How Many People Fit a Type 36 House? Habitable Area for Types 36, 45, 70
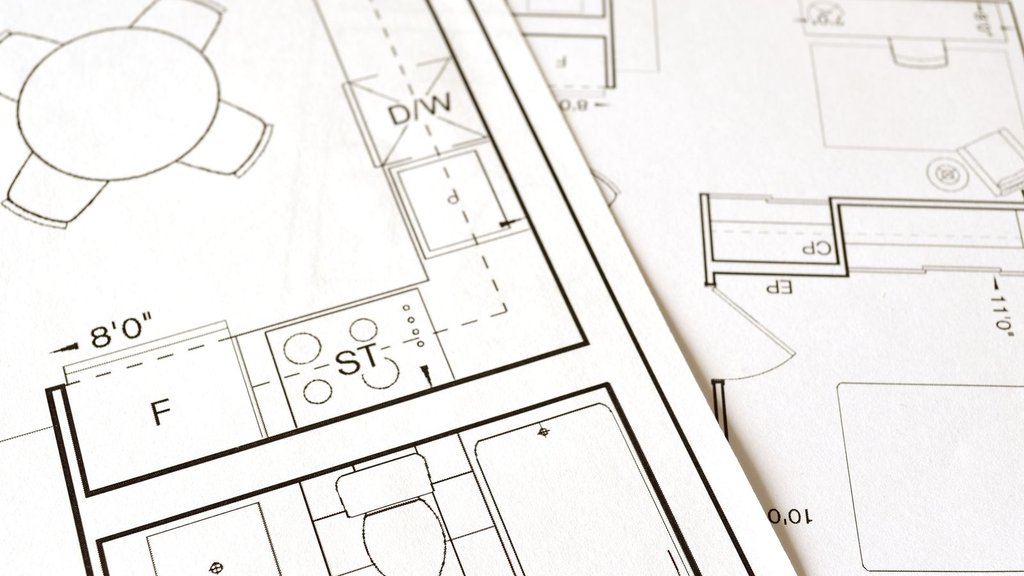
How many people fit a type 36 house? The 2025 Habitable Housing Pocket Book from the Ministry of Housing sets a minimum of 7.2 m2 per person (Ministerial Decision Kimpraswil 403/2002) and an ideal of 9 m2 per person. That means a type 36 house suits 5 people at the minimum or 4 at the ideal, type 45 suits 6 or 5, and type 70 suits 9 or 7 (homeX calculation). This article also summarises the habitable house floor area per person, window and ventilation areas, and the construction cost of each type from public contractors as of 23 October 2026.
How many people fit a type 36 house? Habitable area, ventilation and cost of types 36, 45, 70
| Item | Type 36 / type 45 / type 70 | Basis | homeX note | Source |
|---|---|---|---|---|
| Area per person standard | 7.2 m2 (Indonesian minimum); 9 m2 (ideal, average ceiling height 2.8 m); 12 m2 (international comparison) | RLH Pocket Book 2025, Ministerial Decision Kimpraswil 403/2002 | The pocket book calls 7.2 the "threshold" | Buku Saku Rumah Layak Huni 2025 (pkp.go.id) |
| Occupants at 7.2 m2 per person | Type 36: 5 people; type 45: 6 people; type 70: 9 people | homeX calculation: building area / 7.2, rounded down | Pocket book: 4 people = 28.8 m2 (7.2) or 36 m2 (9.0) | Buku Saku Rumah Layak Huni 2025 (pkp.go.id) |
| Occupants at 9 m2 per person | Type 36: 4 people; type 45: 5 people; type 70: 7 people | homeX calculation: area / 9, rounded down | Fits a family of 4 that wants more room | Buku Saku Rumah Layak Huni 2025 (pkp.go.id) |
| Land area per the pocket book | Minimum 60 m2 for 3 or 4 people; effective 72–90 m2 | Area adequacy table, RLH Pocket Book 2025 | A type 70 needs more than 60 m2 of land if you want a yard | Buku Saku Rumah Layak Huni 2025 (pkp.go.id) |
| Windows (daylight) | 10% of floor area: type 36 = 3.6 m2; type 45 = 4.5 m2; type 70 = 7.0 m2 (total glazing) | RLH Pocket Book 2025; a 3 x 3 m room needs 9,000 cm2 of glass | homeX calculation for the whole house; the requirement applies per room floor area | Buku Saku Rumah Layak Huni 2025 (pkp.go.id) |
| Ventilation (airflow) | 5% of floor area: type 36 = 1.8 m2; type 45 = 2.25 m2; type 70 = 3.5 m2 | RLH Pocket Book 2025; bathrooms should have natural light and ventilation | homeX calculation for the whole house | Buku Saku Rumah Layak Huni 2025 (pkp.go.id) |
| Floor and tiles | Floor at least 15 cm above outside ground; tile joint width 2–5 mm; about 1% slope in bathrooms | RLH Pocket Book 2025, Floor section | Calculate tile, cement and gypsum needs per type in the homeX article | Buku Saku Rumah Layak Huni 2025 (pkp.go.id) |
| Cost, standard minimalist (Rp3.8–4.5 million/m2) | Type 36: Rp137–162 million; type 45: Rp171–203 million; type 70: Rp266–315 million | homeX calculation: area x Elkasindo price per m2 (Jabodetabek) | Excludes land, PBG and design; figures rounded | Elkasindo |
| Cost, modern mid-range (Rp4.5–5.5 million/m2) | Type 36: Rp162–198 million; type 45: Rp203–248 million; type 70: Rp315–385 million | homeX calculation from the Elkasindo range | A single contractor source; compare with the homeX cost-per-m2 article | Elkasindo |
| Floor-area cap for low-income housing | Landed houses and flats max 36 m2; self-built houses max 48 m2 | PUPR Ministerial Decision 22/KPTS/M/2023, quoted by detik.com | Relevant to subsidised housing and PBG fee waivers; see the homeX PBG article | detik.com |
Source: Habitable Housing Pocket Book 2025 (Ministry of Housing, official PDF) area adequacy table and daylight/ventilation requirements; cost ranges from elkasindo.com (contractor practitioner, Jabodetabek, opened 23 October 2026); MBR area cap from detik.com. We did not read Ministerial Decisions 403/2002 and PUPR 22/KPTS/M/2023 directly, only quotations in the sources above. Data gaps: the cost per type is a homeX calculation from one contractor source, not a quotation; the 10% window and 5% ventilation requirement applies per room and is written in the pocket book as a percentage of floor area; no official type 45 or 70 figures.
Is a type 36 enough for a family of 4?
homeX analysis: 36 m2 divided by 4 people = 9 m2 per person, equal to the pocket book ideal. With an average ceiling height of 2.8 m, the house feels adequate for 2 bedrooms, a family room and one bathroom, but leaves little room for extra occupants. For 5 people, type 36 only just meets the 7.2 m2 per person minimum.
Materials checklist for types 36, 45 and 70
homeX analysis: use building area as the base. Floor tiles equal floor area plus a 5–10% allowance; windows and ventilation follow the percentages above; column, sloof and ring beam structure is calculated from the wall perimeter (see the practical column article). Use the homeX articles for tiles, paint, rebar and roofing, then ask contractors for a detailed RAB.
Buyer tips
- Decide the number of occupants first, then pick the house type.
- Check subsidised housing: the MBR cap is 36 m2 (landed) or 48 m2 (self-built).
- Make sure windows are about 10% and ventilation 5% of each room's floor area.
- Ask for a detailed RAB, not just a price per m2.
Request a how many people fit a type 36 house quote for your project
homeX can compare several brands at once and prepare a written quote for projects, renovations or shop stock. Send your needs (brand, size, quantity, location) via WhatsApp +62 821 1818 998, or visit the homeX showroom: Priskilla Tower, 6th floor, Jl. Atang Sanjaya No.21, Benda, Kota Tangerang, Banten 15125. Visit the homeX Showroom.
Disclaimer: prices change without notice and differ by store, city, pack size, grade and promotion. Data as of 23 October 2026; always confirm with the seller before buying.
FAQ
How many people fit a type 36 house? homeX calculation from the Ministry of Housing pocket book: 5 people at the minimum of 7.2 m2 per person, or 4 at the ideal of 9 m2 per person.
What does a type 36 house cost to build per m2? Contractor Elkasindo cites Rp3.8–4.5 million per m2 for standard minimalist and Rp4.5–5.5 million for modern mid-range; a type 36 comes to about Rp137–198 million (homeX calculation, excluding land).
How much window area does a type 36 house need? About 10% of floor area for daylight, i.e. 3.6 m2 of glass, and 5% for ventilation, i.e. 1.8 m2 (homeX calculation from the pocket book).
How many people fit a type 36 house: related articles and products
Related articles:
- House Construction Cost per m² Indonesia 2026
- How to Calculate Tiles, Cement & Gypsum Needed per m²
- Bathroom Renovation Cost Indonesia 2026: 2x2 m Packages
- Building Approval PBG Cost for a House 2026: Jakarta Formula and Examples
- Tile & Granite Installation Cost per m² Indonesia 2026
Related products at homeX:
Price sources (checked 23 October 2026): Buku Saku Rumah Layak Huni 2025 (pkp.go.id) — Habitable Housing Pocket Book, Ministry of Housing (PDF); Elkasindo — Latest house construction cost per metre 2026; detik.com — Criteria for low-income housing exempt from PBG fee and BPHTB.